Specification
Your standard package comes:
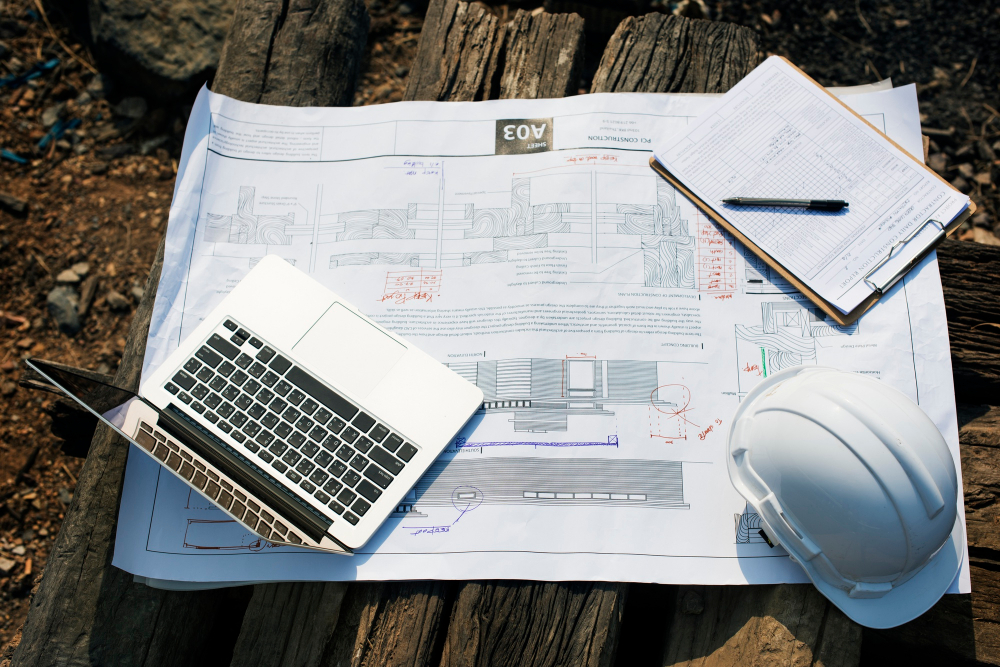
Building Specification
- Master Builder fixed price contract
- Full Working Drawings
- BCA compliant and energy compliant design
- Engineer site report
- 6 year Structural Guarantee
- 4-month service period
- Western Power safety switch
- Shire building license fees
- Contour site survey
- WA-owned independent builder
External Features
- Midland Double Clay Brick with an extensive range of brick colours
- Concrete Paving to porch, path, driveway (up to 4m) and alfresco (upgrade)
- Choice of Colorbond roof colours
- 25 degree standard roof pitch
- External light front
- Eaves as shown on the plan
- 2 External taps
- Dowell - Aluminium window frames and sliding doors including flyscreens (8 colours)
- Render to front elevation
- Termite treatment to perimeter/garage
Kitchen
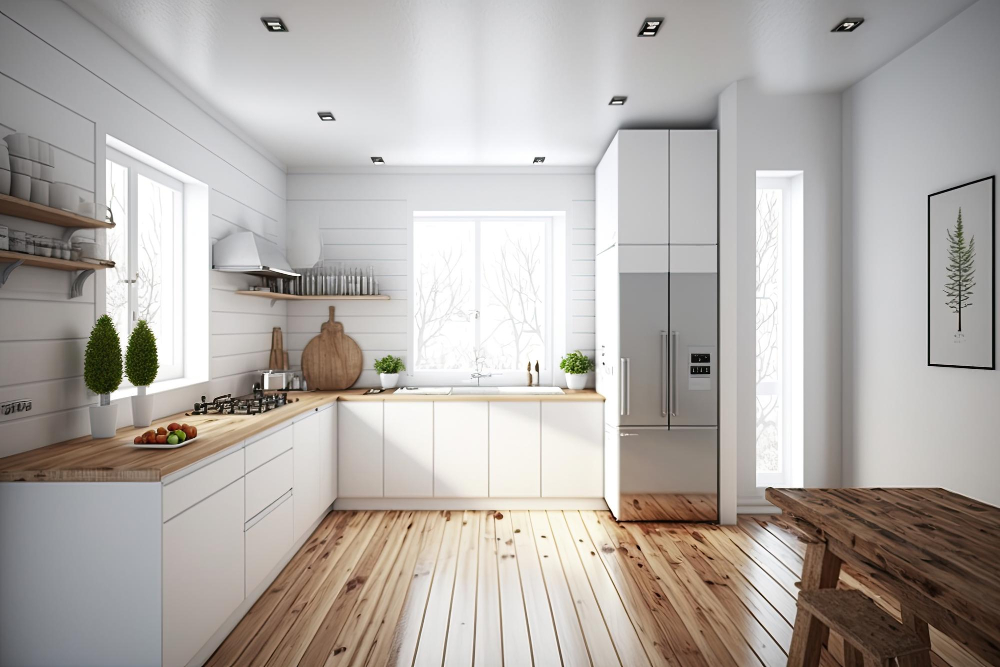
- 20mm Stone benchtop to kitchen
- 900mm stainless steel Westinghouse fanforced electric underbench oven
- 900mm Westinghouse stainless steel electric hotplate
- 900mm flumed stainless steel Westinghouse canopy rangehood
- Selection of handles to all cabinet doors, drawers & exposed edging
- 4 x shelves to linen & pantry if any
- Double bowl kitchen sink with flick mixer tap
Bathroom/Ensuite/Laundry Features
- Designer vanity to ensuite
- Floor tiling (300mm x 600mmon floor and 300mm x 600mm on wall)
- 20mm Stone benchtops to ensuite and bathroom
- Choice of designer white semi-inset counter china basins to bathroom and ensuite with a choice of designer basin mixers
- Dual flush closed coupled china toilet suite with closing lid
- Glass semi-frameless pivot screen doors ensuite and bathroom
- Handheld shower rose on rail
- Hob to showers to ensuite and bathroom
- 2.1m high tiling to shower recess to ensuite and bathroom
- Bath (1525mm) to bathroom (upgrade)
- Single towel rails to ensuite and bathroom
- Toilet roll holder to ensuite and WC
- Framed mirror to bathroom and ensuite
- Flumed self-closing exhaust fans to ensuite, WCs and bathroom
- Privacy latches to ensuite, bathroom & WC (if shown on plan)
- Steel trough with flick mixer
- Washing machine taps
- 300mm*300mm or 300mm*600mm skirting
Additional Features
- 20 Lt Instant gas hot water system
- 28 Course ceiling to entire house per plan
- Feature front entry door
- Double deadlocks to front and garage entry door
- Fully painted ceilings, doors, door frames, timberwork, eaves, and meter box
- Robes recess to rooms (if shown on plans)
- Choice of quality Gainsborough architectural external and internal door handles (privacy latch to bathroom and WC)
- Ample light and double power points
- Protective corner beading to all trafficable corners
- One TV point, one data point and one phone point.
- R4.0 insulation
- Hard wired smoke detector (interconnected)
- Chrome floor wastes throughout
- LED throughout (20 allowance)
- Minimum 100 mm slab
- 7 months build time guarantee from slab
- 7 star energy as per WA regulations